Client Stories

Client Stories

Clients choose us above all because of the real and rapid commercial outcomes we achieve for them. After many decades at the forefront of our profession we have a wealth of evidence to show, spanning an exciting range of projects.

Sunlight House in Manchester, UK

Multidisciplinary services including Project Management

Sunlight House in Manchester, UK

Grade II listed Manchester landmark refurbished into 160,000 sq ft of future-ready office space.

Expand
Client Karrev
Sector Offices and business space
Size 160,000 sq ft
Services

Project Management

Schedules of Condition

Tenant Alterations

Measured Surveys and Area Referencing


In 2024, Hollis was appointed as Project Manager and Employer’s Agent by Karrev Property to oversee the extensive refurbishment and fit-out of Sunlight House, a 14-storey, Grade II-listed Art Deco landmark in the heart of Manchester.

Hollis’ role spanned RIBA Stages 2 through 5, delivering 160,000 sq ft of Grade A, CAT A and CAT B office space with a clear brief to respect the heritage, deliver to modern standards and keep the building operational throughout.

Since completion in October 2025, 64,000 sq ft of the Sunlight House space is now let, with tenants including the Crown Prosecution Service and PINS Social Club.

A landmark restoration with modern ambition 
Originally completed in 1932 and previously the tallest building in Manchester, the Art Deco Sunlight House sits in the heart of the Spinningfields business and financial district. Hollis’ challenge was to lead the transformation of this iconic building, while preserving its character and keeping it operational for existing tenants throughout.

The works covered the entire building, from basement to rooftop, and included new WC facilities, MEP installations, lift replacements, gym, health and wellness studio, showers and cycle storage, roof refurbishment and extensive façade and sash window repairs.

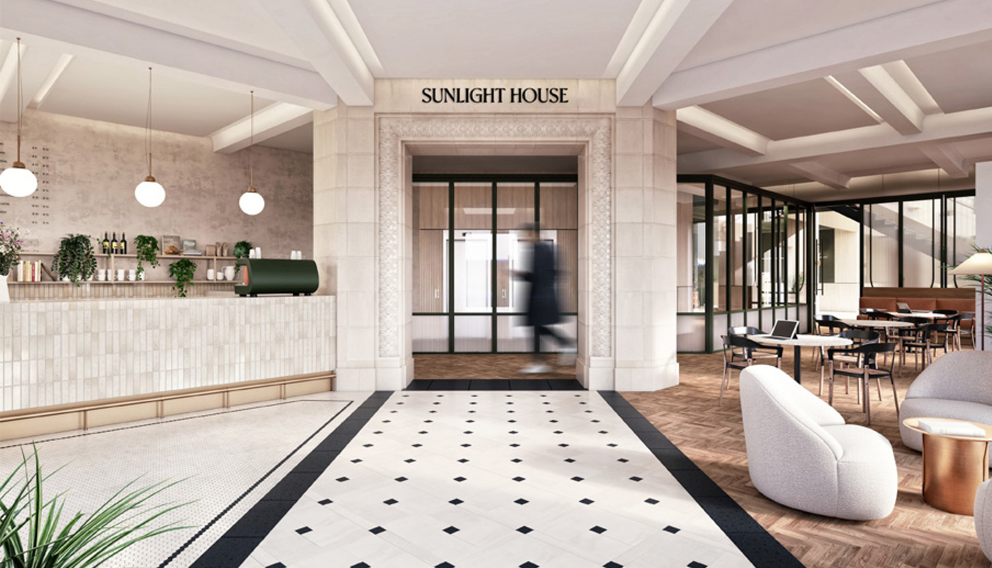
The upper floors were fully refurbished, with a mix of new raised access flooring and the sensitive restoration of original parquet floors, carefully balancing functionality and conservation. At ground level, Hollis led the redesign and delivery of a striking new reception space, bringing a modern, hospitality-led feel to a historically significant structure.

Embedding sustainability and ESG 
A key driver for the client was environmental performance. Hollis embedded ESG objectives into every stage of the project, targeting BREEAM Excellent, a NABERS 4.5 rating and achieving an EPC B rating, a significant achievement for a building of this age.

Throughout the refurbishment, particular care was taken at every stage to ensure the building’s historic character remained uncompromised. All interventions were approached with sensitivity to the original fabric and appearance. A notable example is the installation of a photovoltaic (PV) array at roof level. This system was deliberately positioned within the pitched roof of the internal courtyard, ensuring that it did not detract from or visually impact the external façade of this Grade II-listed landmark.

As part of the drive to modernise the building’s energy use and sustainability credentials, the existing gas supply was entirely removed. In its place, an electrically driven heat pump system, utilising variable refrigerant flow (VRF) technology, was introduced. This system provides efficient, low-carbon heating, aligning with both the client’s environmental goals and the requirements of a modern workspace, while respecting the building’s heritage.

By repurposing over 200,000 sq ft of existing space, the project avoided the considerable environmental impact of new construction.

Hollis’ team worked alongside design and sustainability consultants to ensure that modern building services could be integrated without compromising the heritage of the property. The retrofit has delivered exceptional workspaces, providing tenants with 100% green energy.

Blending timeless glamour with modern convenience 
The stunning Art Deco-inspired interiors blend timeless glamour with modern convenience, providing calm and uplifting spaces for creativity, collaboration and concentration.

The refurbishment includes sumptuous circular rotunda meeting spaces at 13th floor level with far reaching views across the city and a beautiful light-filled atrium, bringing this historic landmark into the 21st century while retaining the character and integrity of the building.

With ample daylight provided via substantial glazing, the building truly lives up to its name of Sunlight House. 

Technical issues and challenges overcome

Manchester City Council issued planning permission for the Sunlight House refurbishment to Karrev’s developer partner Kinrise in July 2023. However, when Kinrise left the project in early 2024, Hollis stepped in as Project Manager/Employer’s Agent to see the project through to completion, covering RIBA Stages 2 through to 5. The project required deep technical leadership to navigate significant design, legal, and delivery challenges, ultimately safeguarding the building’s future and the client’s commercial objectives.

Taking on the project during RIBA stage 4 meant Hollis had to quickly act to ensure that risks were mitigated and the project was completed successfully.

Mitigating commercial risk 
Hollis established secure commercial and contractual oversight, including detailed sectional completion dates to protect the client from potential exposure to delay and cost claims. Hollis undertook a full commercial audit of claims and established enhanced contractor reporting and a recovery plan to address performance issues.

Meanwhile, there was incomplete design information and a lack of coordinated MEP solutions, further adding potential risk to the project costs and timescales. Hollis acted quickly to address these risks, introducing forensic weekly MEP reviews and a re-baselined programme.

Hollis’ leadership, technical intervention and hands-on management provided clarity and discipline across the entire project team.

Hollis also implemented a detailed time-recording system to provide a robust audit trail to protect against unjustified contractor claims. The team provided transparent reporting for funders and stakeholders and ensured early identification of compliance risks.

A complex heritage refurbishment with a commercial edge 
As the building was Grade II* listed, Hollis had to take a highly sensitive approach to the refurbishment. There was limited access behind the original finishes, and the team had to maintain the building’s façade while also meeting modern performance standards. All new MEP systems were installed without disturbing heritage elements.

Hollis facilitated collaboration between key stakeholders, local authority, heritage officers, planners, designers, occupiers, and the contractor team to unlock challenging design elements, such as window restorations and terracotta façade repairs, while maintaining cost and programme targets.

Careful coordination and communication 
One of the biggest challenges was delivering a complex, high-value programme while existing tenants still occupied the building. Hollis developed and implemented a detailed phasing and sequencing plan to minimise disruption for tenants and ensure safety across the site. In addition, some works were undertaken out-of-hours to further minimise disruption.

Close coordination between contractors, occupiers, and consultants was critical to maintaining momentum and communication. Contractor MYCO recognised the exceptional commitment and technical skills provided by Hollis, including rapid turnaround of technical queries, clear, confident advice in moments of commercial pressure and an ability to take ownership of issues beyond the original appointment.

Hollis’ leadership prevented unnecessary cost exposure, incorrect extension-of-time claims, risk of latent defects and disputes escalating into formal proceedings.

Hollis has delivered a commercially protected and enhanced asset for the client. The result is a future-proofed building with enhanced safety and compliance, improved operational efficiency and upgraded building services – with modern accommodation provided while respecting the building’s heritage.

Client testimonial

“The transformation of Sunlight House has had a profound impact on the way our teams and occupiers use the building. The enhanced workplace environment - from the improved sustainability performance to the quality of the refurbished office floors and shared amenities - has materially strengthened the building’s appeal and functionality. With the building now partially occupied and further tenant fit outs due to commence imminently, we are already seeing the benefits of a modern, efficient, and desirable workspace. This investment has not only protected an iconic heritage asset, it has also created a commercially resilient environment” ~ Karrev, our client

Louvre Hotel Group, Europe

Programme Management

Louvre Hotel Group, Europe

Asset improvements across 25 European hotels. 
Expand
Client Louvre Hotels Group
Size 25 Hotels
Sector Hotels and hospitality
Service Programme Management 


LHG is committed to enhancing the value and performance of its hospitality portfolio through a structured five-year plan aimed at brand optimisation and strategic transformation. While LHG manages a portfolio of over 160 hotels, our team has been engaged to deliver a pipeline of 25 targeted projects across France, the Netherlands, Belgium, and Germany. These projects focus on refreshing existing brand assets or converting properties into new brand identities.

Our role centres on programme delivery ensuring operational alignment, regulatory compliance, and seamless coordination across stakeholders. This mission reflects LHG’s dedication to long-term asset improvement and brand coherence across its European footprint.

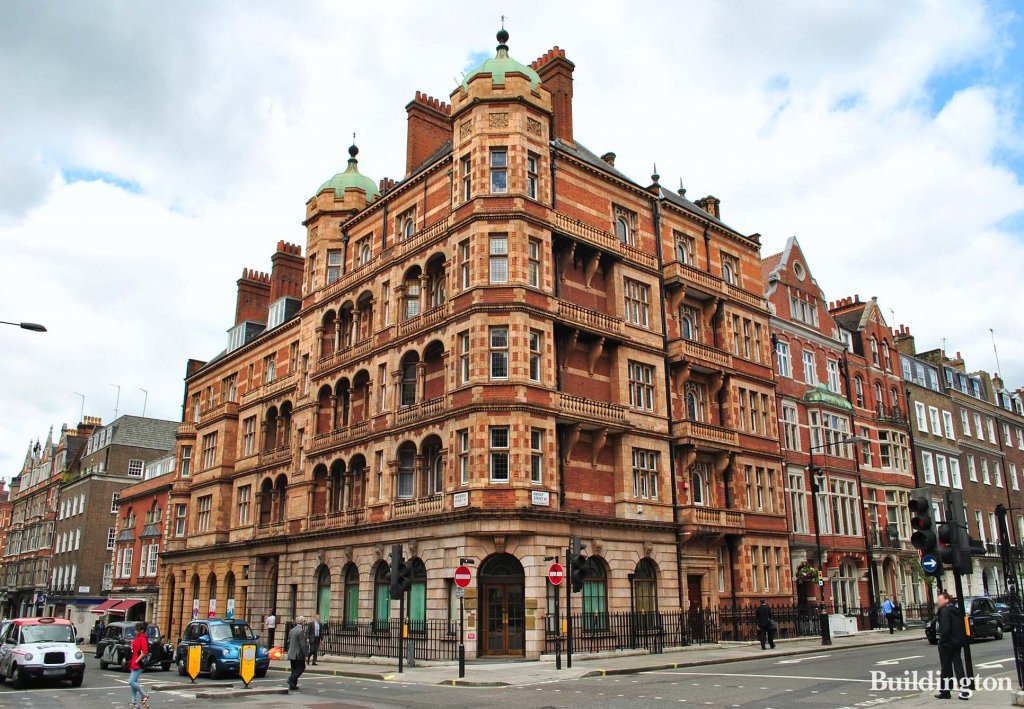
The Howard de Walden Estate in Marylebone, London, UK

Multidisciplinary services

The Howard de Walden Estate in Marylebone, London, UK

Surveys, reports and maintenance works for 230 Central London properties.

Expand
Client Howard de Walden Estate
Sector

Offices and business space

Retail

Healthcare

Residential

Education

Size 230 properties
Services

Cost Management

Drone Surveys and Data Capture

Health, Safety and Quality

Measured Surveys and Area Referencing

Neighbourly Matters

Planned Maintenance

Project Management 


We were appointed by the Howard de Walden Estate to undertake planned maintenance surveys and associated reports/ schedules for its directly managed portfolio, comprising c.230 properties located in Marylebone, central London. The portfolio covers a range of use classes, in five key sectors of commercial office, retail, healthcare, residential and education.

The surveys sought to identify any immediate health and safety risks and repairs immediately required.

Whilst undertaking this work, we updated key portfolio asset management information to assist with preparation of service charge budgets and prioritising of cyclical maintenance works programmes over the next ten-year period.

Our appointment was subsequently extended to provide Project Management, Cost Management and Principal Designer services for identified implementation projects.

Dolphin Square in Westminster, London, UK

Cost Manager, CDM Advisor and Health, Safety and Quality advisor

Dolphin Square in Westminster, London, UK

A sensitive restoration of a landmark Westminster estate, delivering quality homes fit for modern living.

Expand
Client The Dolphin Square Estate
Sector Residential
Size 372 homes and amenities
Services

Cost Management

CDM Advisor

Health, Safety and Quality

MEP Engineering

Technical Due Diligence


We were appointed as Cost Manager, CDM Advisor, and Principal Designer for the extensive restoration of 372 apartments and common facilities at Dolphin Square, a landmark residential development in London. Our multidisciplinary role spanned cost management, environmental consultancy, health and safety, mechanical and electrical, and technical due diligence services, ensuring a seamless and integrated project delivery.

Phase 1 Cost Management

We played a pivotal role in shaping the procurement strategy as Cost Managers for Phase 1 restoration. A bespoke two-stage procurement process was developed to secure the best market price for this unique project.

We collaborated with the design team and undertook option studies and refined the design to achieve optimal value. A targeted soft market testing exercise identified cost-effective solutions for recurring items such as white goods, kitchens, and sanitaryware.

We led a detailed review of the tender returns, ensuring the best-value submission by balancing cost, capability, and experience. Post-contract, we overcame significant challenges caused by unforeseen issues e.g. asbestos and inadequate fire protection, which resulted in numerous changes to the design and scope of work.

However, through robust cost control and analysis of costs at sub-contractor and main contractor levels, we were able to accurately manage, control, and report on costs throughout the post-contract period. Transparent and effective communication throughout the project was crucial to ensure the client and project team were fully appraised of the cost position at all times.  This included regular client cost meetings and creation of a bespoke cost report document to give the client the information they required in a format that worked for them.

Environmental, Health and Safety

We conducted an Environmental, Health and Safety (EHS) due diligence assessment to identify potential liabilities. This addressed soil and groundwater contamination, environmental compliance, and health and safety management, enabling the client to make informed decisions about the development.

As Principal Designer and CDM Advisor, we ensured compliance with health and safety legislation during Phase 1 and additional project instructions, including Services Diversions, KPH Strip Out, Leisure Package 1 and 2, Tennis Courts and the Thames Water Connection. Through regular site inspections, the creation of a contractor’s site manual, and effective design risk management, we upheld the client’s safety vision and policies.

Our efforts were recognised through our Association for Project Safety (APS) corporate membership and backed up by the exemplary practices demonstrated on this project, such as ensuring proper water safety during the Thames Water connection package, this was achieved by addressing contamination concerns with proactive design interventions.

Preconstruction expertise

Our project knowledge was exemplified during pre-construction, as demonstrated by our work on the Thames Water connection package.

A prior investigation revealed specific pipe requirements due to contaminants, which we flagged to ensure the specification met safety standards. This approach ensured that we prioritised water safety.

Tight pre-construction timelines were met with urgency and precision, through detailed design reviews that facilitated thorough risk assessments. Our in-depth understanding of the site’s unique challenges allowed us to deliver tailored solutions, ensuring a smooth transition from pre-construction to active work.

Construction inspections

Our health and safety team performed rigorous inspections during the construction phase, touring all site levels to identify risks and uphold safety standards. Inspection reports were reviewed and refined internally, allowing continuous improvement and knowledge sharing across the team.

We also conducted contractor safety inspections, ensuring extensive issue tracking and follow-up on identified risks. This multi-layered safety approach highlighted our commitment to effectively and collaboratively address the severity of potential risks and hazards. Our regular site inspections with the contractor helped maintain a very safe site.

Handover and documentation review

The handover phase was underpinned by thorough documentation reviews, confirming all design and material details were accurately recorded. Understanding the importance of the health and safety file for future works, we prioritised clarity and usability throughout the project.

For example, during the services diversion package, we identified missing service isolation certificates, promptly addressing the oversight, and improving documentation practices. Our attention to detail ensured that Dolphin Square’s maintenance and engineering team received high-quality handover materials, supporting long-term safety and operational efficiency.

Throughout the restoration of Dolphin Square, Hollis’ project team demonstrated a firm, collaborative, and value-driven approach. By challenging design solutions, upholding diligent safety standards, and prioritising cost efficiency, we successfully delivered a complex project that ensures the long-term functionality and safety of this landmark residential development.

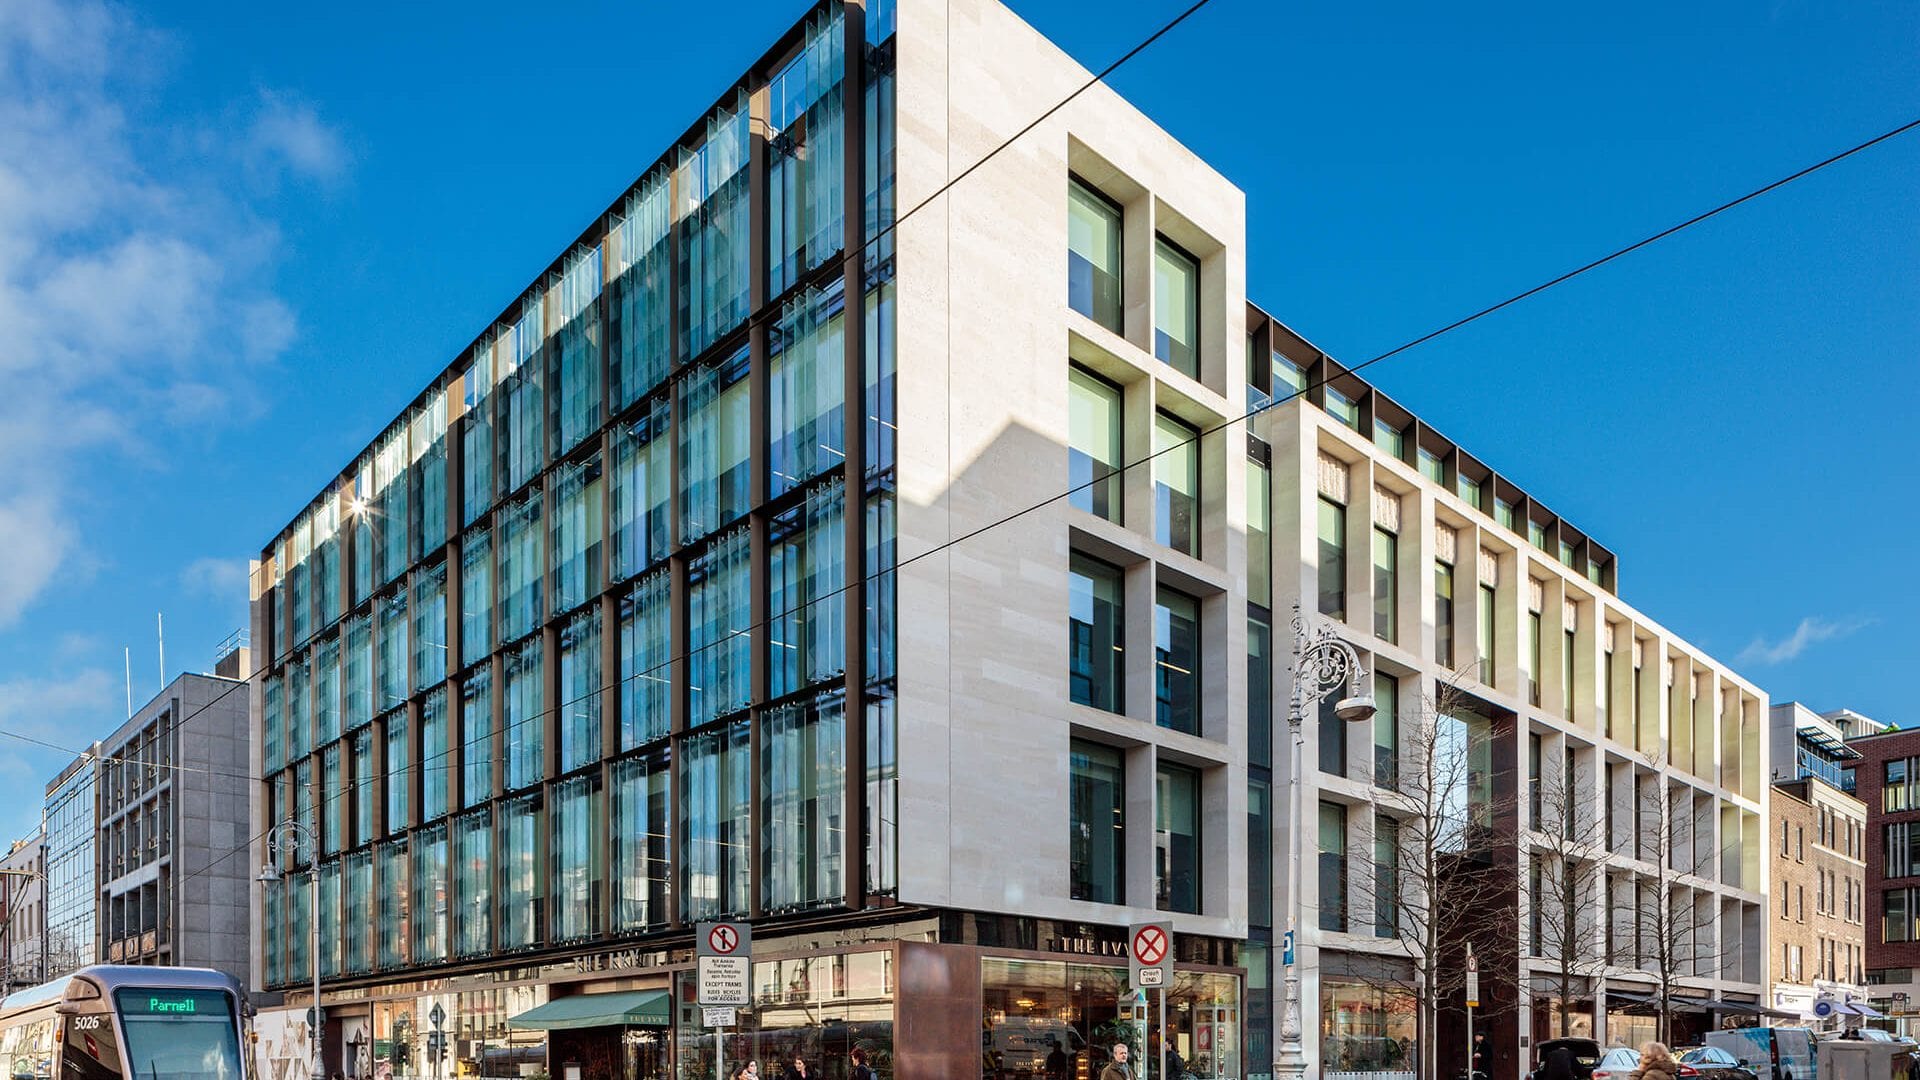
Eddington in Cambridge, UK

Development Monitoring

Eddington in Cambridge, UK

A new build neighbourhood for the University of Cambridge.
Expand
Client JV Apache Capital SFH, Present Made and Nuveen
Sector Build to rent
Size

112 single family homes

261 multi-family apartments

Service Development Monitoring


Eddington forms part of the University of Cambridge’s vision to create a sustainable, long-lasting and ambitious district that enhances both the city and the university.

As one of the world’s leading academic institutions, the University continues to grow and evolve. A key challenge has been the shortage of high-quality, affordable accommodation for staff and postgraduates. The wider North West Cambridge Development responds to this need, supporting the University’s long-term future while contributing to the city’s growth.
At the heart of this vision, Eddington has been designed for twenty-first century living – a vibrant, sustainable community where people can live, work and socialise in close proximity to Cambridge.

We provided development monitoring services on a landmark build-to-rent scheme within the masterplan, comprising both single-family and multi-family homes. Delivered through a joint venture between Apache Capital’s single-family rental platform, Present Made, and Nuveen, the scheme includes:

  • 112 purpose-built single-family homes
  • 261 multi-family apartments

Completed in 2025, the project represents the UK’s first purpose-built single-family housing development within a professionally managed rental portfolio, setting a new benchmark for the sector.

One Molesworth Street, Dublin, Ireland

Technical due diligence on an office asset.

One Molesworth Street, Dublin, Ireland

We supported MEAG on their acquisition of One Molesworth Street in Dublin.
Expand
Client MEAG
Size 137,000 sq ft
Sector Offices and business space
Services

Technical due diligence

MEP engineering

ESG Consulting

Reinstatement cost assessments 

Environmental services


Our client, MEAG, the asset manager of Munich Re, is responsible for investing and managing large pools of capital on behalf of institutional and external clients. Its strategy is centred on securing stable, long-term returns through high-quality assets in prime European locations. The acquisition of One Molesworth Street in Dublin reflects this mandate, aligning with MEAG’s focus on well-located, sustainable office buildings that deliver predictable income streams. With strong demand for prime assets in core markets, the purchase supports MEAG’s objective of generating steady, calculable cashflows for its clients. 


This was a high-value transaction, with approximately €110 million at stake, in a competitive market for prime, income-producing assets. The building’s scale, tenant mix and sustainability credentials heightened expectations around asset performance and risk management. Ensuring full confidence in the condition and long-term viability of a fully let, multi-tenant building - occupied by major financial and retail brands - was critical. Any oversight in technical due diligence could have exposed MEAG to operational, financial or reputational risk. 


Hollis was appointed to provide Technical due diligence, MEP engineering, ESG Consulting, Reinstatement cost assessments and Environmental services, delivering a detailed and objective assessment of the asset. Our team reviewed the building’s structure, services and fabric, alongside its sustainability credentials, including its LEED Platinum certification. We identified any potential risks, liabilities or future capital expenditure requirements, ensuring MEAG had a clear, evidence-based understanding of the asset’s condition. This rigorous, independent analysis enabled informed decision-making within tight transaction timelines.


Armed with robust technical insight, MEAG was able to proceed with confidence, securing a prime office and retail asset in Dublin’s Central Business District. The acquisition delivers a high-quality, fully let building with a strong tenant covenant and long-term income profile, aligned with MEAG’s investment strategy. Ultimately, Hollis’ advice helped de-risk the transaction, supporting a successful purchase that strengthens MEAG’s portfolio with a sustainable, income-generating asset in a key European market.

Karl Lagerfeld HQ in Amsterdam, The Netherlands

Project Management and Cost Management

Karl Lagerfeld HQ in Amsterdam, The Netherlands

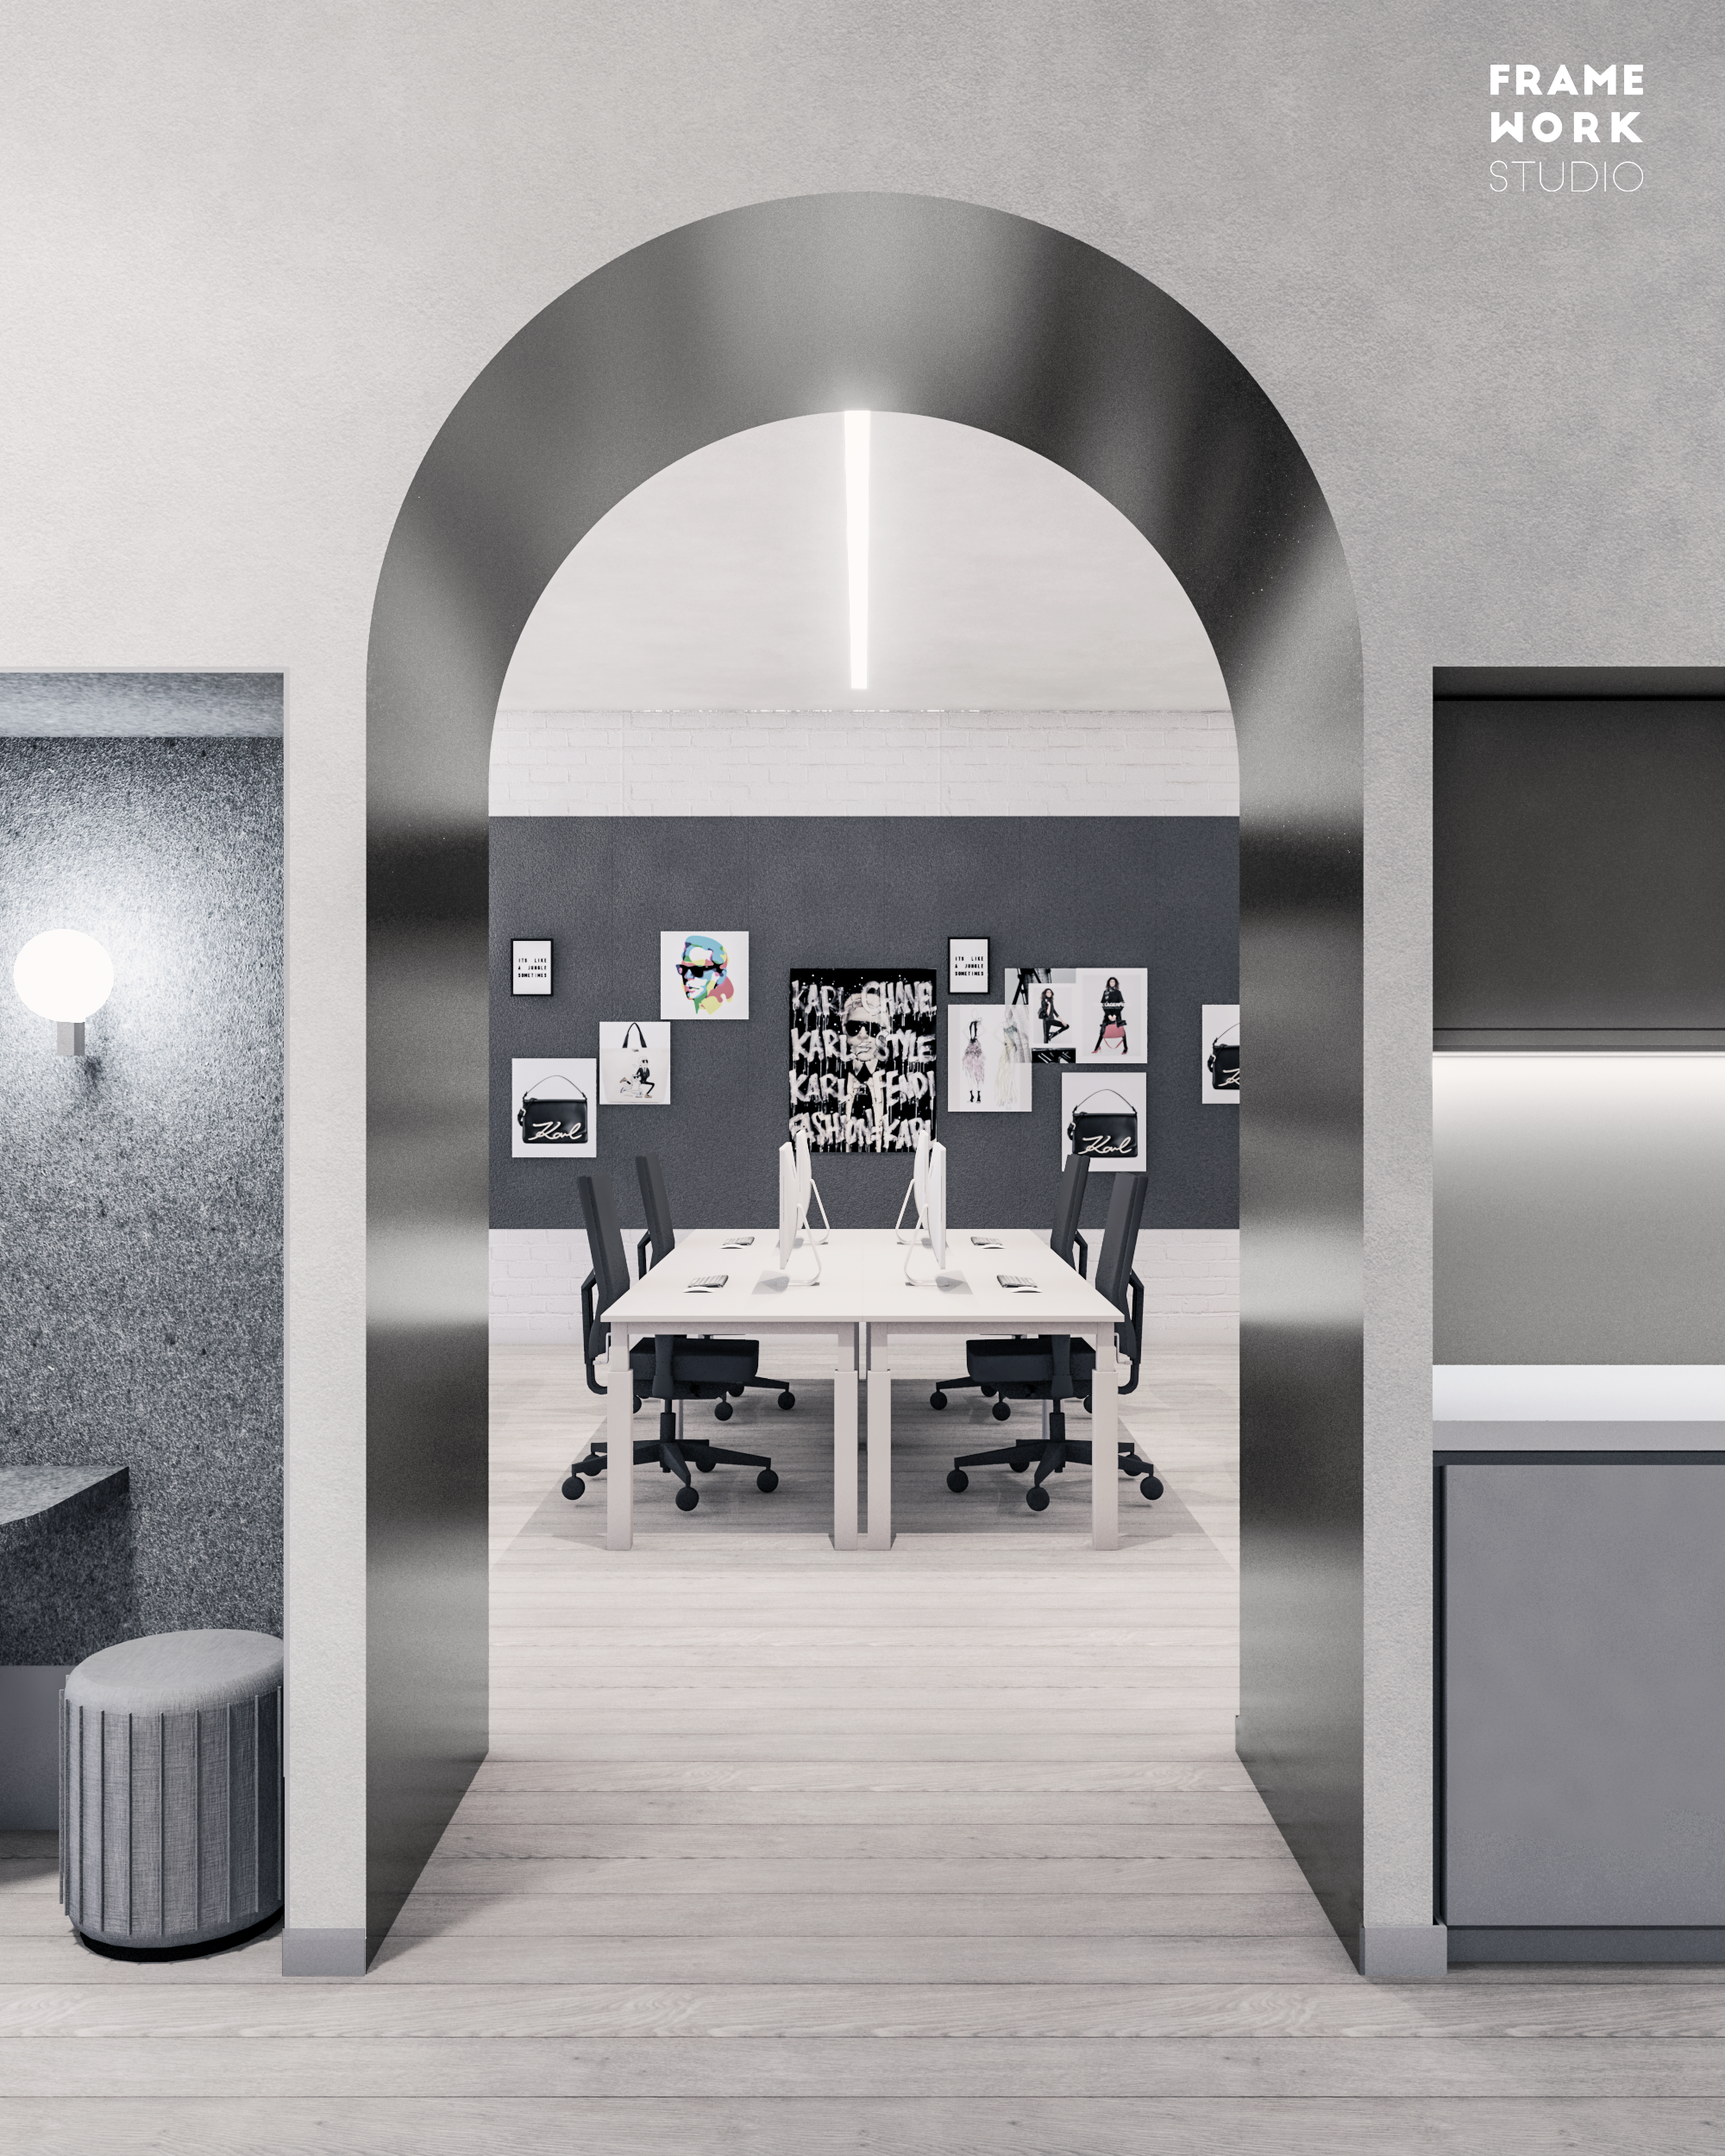
Relocation of the eponymous fashion brand.
Expand
Client Karl Lagerfeld
Size 2,400 sq m
Sector Offices and business space
Services 

Project Management

Cost Management


The project consisted of the fit-out of a listed building on the canals in Amsterdam (Herengracht) to create a new global headquarters for Karl Lagerfeld. The developer, Millten, delivered the base build works and the fit-out works were directly procured by the client Karl Lagerfeld in individual packages. We were appointed by Karl Lagerfeld to deliver a full suite of Project Management and Cost Management services.

We were responsible for the strategy of the project delivery as well as the procurement of the contractors being directly appointed. We worked closely to integrate our services with the developer, working together in order to avoid failure costs caused by design changes between base build and fit-out. By carrying out the procurement using a packaged approach, we created cost and time savings for this fast-paced project.

Larkfield Mill in Aylesford, Kent, UK

Drone Surveys and Data Capture

Larkfield Mill in Aylesford, Kent, UK

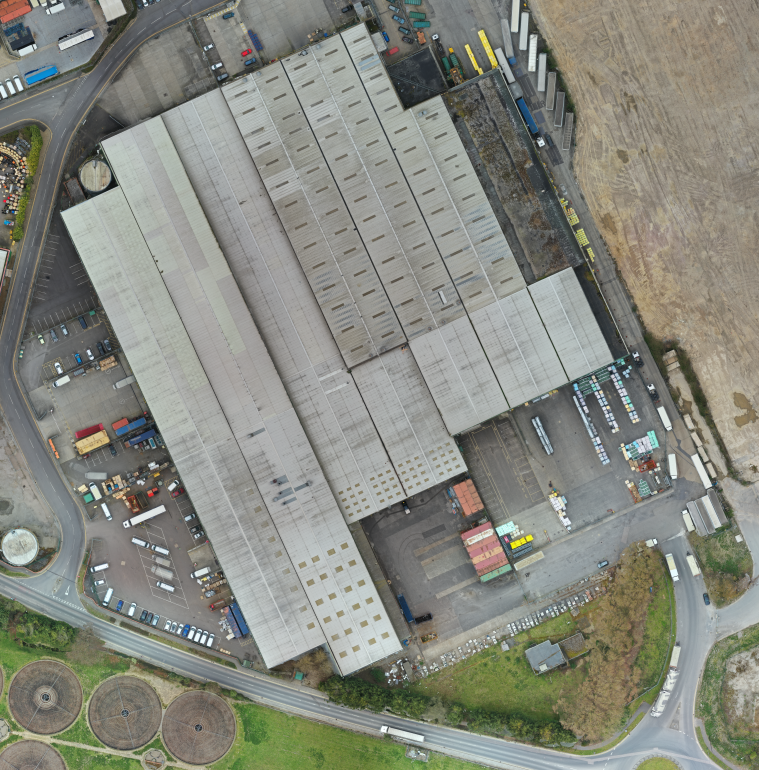
Using drone technology to capture industrial site roof condition for Mileway. 

Expand
Client Mileway
Size 300,000 sq ft
Services Drone Surveys and Data Capture
Sector Logistics and industrial


We were appointed to complete a drone roof survey of an industrial site to capture the current state of the roof and identify any repair issues.

Using our drone cameras we captured detailed imagery to create a 3D model using photogrammetry. The site has a particularly complex roof, and so the ability to provide imagery of its entirety is being used to help identify problems, and to ensure that all stakeholders understand the current state of the roof, and the context in which repairs are to be made.

Peterhouse Technology Park in Cambridge, UK

Multidisciplinary services

Peterhouse Technology Park in Cambridge, UK

Vendor reports across four buildings.

Expand
Client LaSalle Investment Management
Sector Logistics and industrial
Size 139,281 sq ft
Services

ESG and Sustainability

Measured Surveys and Area Referencing

MEP Engineering

Technical Due Diligence


Hollis was appointed to provide a coordinated suite of technical and commercial reports to support the marketing and sale of Peterhouse Technology Park, a multi-building logistics and industrial asset in Cambridge.

The instruction covered a total of 139,281 sq ft across four industrial buildings, together with a car park plan, and required a set of assignable vendor reports that would stand up to purchaser scrutiny and help maintain momentum through the transaction process.

At the heart of the commission was the delivery of Measured Surveys and Area Referencing, providing independently verified floor areas and clear, consistent measurement data to underpin valuation and reduce the risk of challenge during due diligence. Accurate area information was critical to supporting the asset’s marketing strategy and ensuring confidence for agents, purchasers and funders alike.

Alongside this, Hollis delivered a comprehensive package of supporting technical reports, including building surveys, vertical transportation, M&E engineering and a Phase 1 Environmental assessment, supplemented by ESG and sustainability advice. Bringing these services together enabled a joined-up view of the asset’s condition, performance and compliance, rather than a series of siloed reports.

Our integrated approach meant surveyors and engineers worked collaboratively, sharing site inspections and data where appropriate. This reduced duplication, improved consistency across reports and enabled potential issues to be identified and addressed early, helping to avoid delays later in the transaction.

The result was a clear, robust and market-ready vendor pack that supported LaSalle Investment Management in presenting the asset with confidence. By providing assignable reports and reliable area data from the outset, the instruction helped streamline the sales process, minimise risk for all parties and support informed decision-making throughout the disposal.

This project demonstrates how accurate Measured Surveys and Area Referencing, combined with coordinated technical and ESG advice, can play a pivotal role in protecting value and enabling smooth, efficient transactions in the logistics and industrial sector.

Related Argent development in Tottenham Hale, London, UK

Neighbourly Matters and Measured Surveys and Area Referencing

Related Argent development in Tottenham Hale, London, UK

Analysing rights of light on £500m regeneration scheme over six buildings.
Expand
Client Argent Group
Sector

Offices and business space

Residential

Retail

Value £500m
Services

Neighbourly Matters

Measured Surveys and Area Referencing 


This major regeneration scheme in north London comprised six buildings which include 1,030 new homes, 20 new retail spaces, co-working and office space, a health centre serving 20,000 local people and large areas of new public open space. The development was granted planning approval in December 2018 and has achieved practical completion with the overall development finishing in 2026. 

We were involved at an early stage to provide initial advice on potential constraints and opportunities in relation to daylight & sunlight and rights of light. We undertook a laser scan measured survey and produced a detailed 3D model and undertook thorough analysis which was fed back to the design team. Once the proposals were finalised, further analysis was produced and followed by an Environmental Statement Chapter and reports to accompany the planning application. We also prepared and initial stage 1 party wall report.

Clear lines of communication between the client, project management team, architects and planning consultants were vital on such a large scale project. We were able to work cohesively alongside the entire team to provide guidance and technical advice at various stages throughout the process.

2-7 Centenary Industrial Estate in Enfield, UK

Project Management

2-7 Centenary Industrial Estate in Enfield, UK

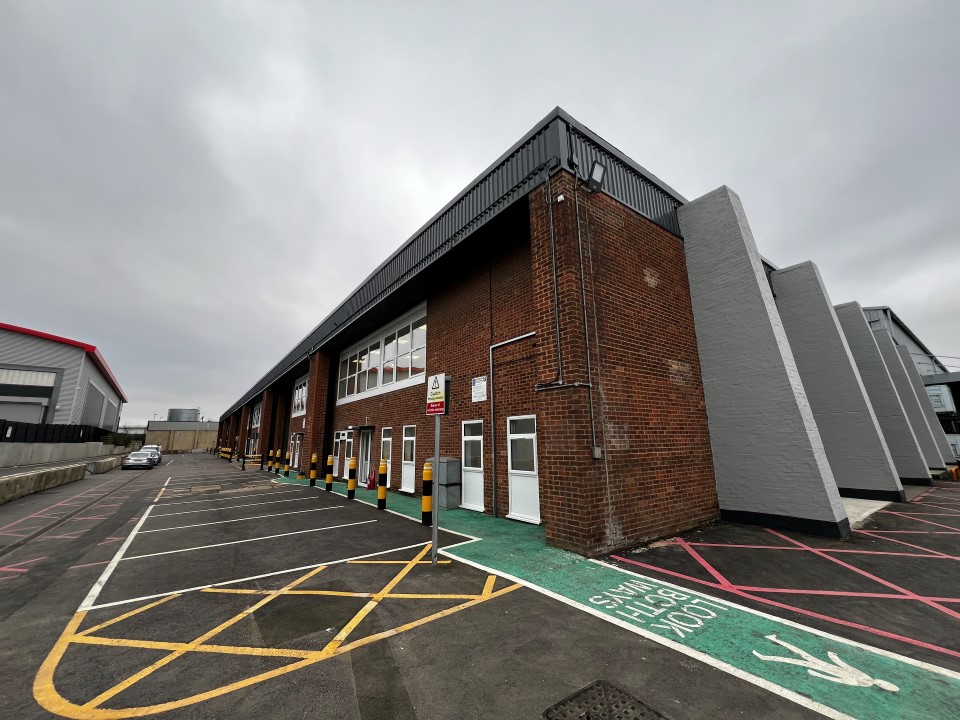
Refurbishment of six industrial units achieved EPC 'C' for SEGRO. 
Expand
Client SEGRO
Sector Logistics and industrial
Size Six industrial units
Services Project Management


We were appointed by our longstanding client, SEGRO, to undertake the refurbishment of six of their industrial units in Enfield, UK. The brief was to return the units to the market, while achieving an EPC rating of C to exceed current MEES requirements.

As project managers we worked closely with our client to achieve their goals. We stripped out and capped the gas replacing boilers with electric point-of-use water heaters and installed electric panel radiators to achieve the EPC C rating across all six units. We also removed the party walls between units four and seven to create one larger unit, with units two and three remaining separate.

Achieving low-energy performance has become a major goal across many industrial sites, and we are proud to have delivered this for our client in one of their many crucial units across the UK.

These works met SEGRO’s brief to optimise their units and reduce their environmental impact.

Neighbourhood North in Bristol, UK

Neighbourhood North in Bristol, UK

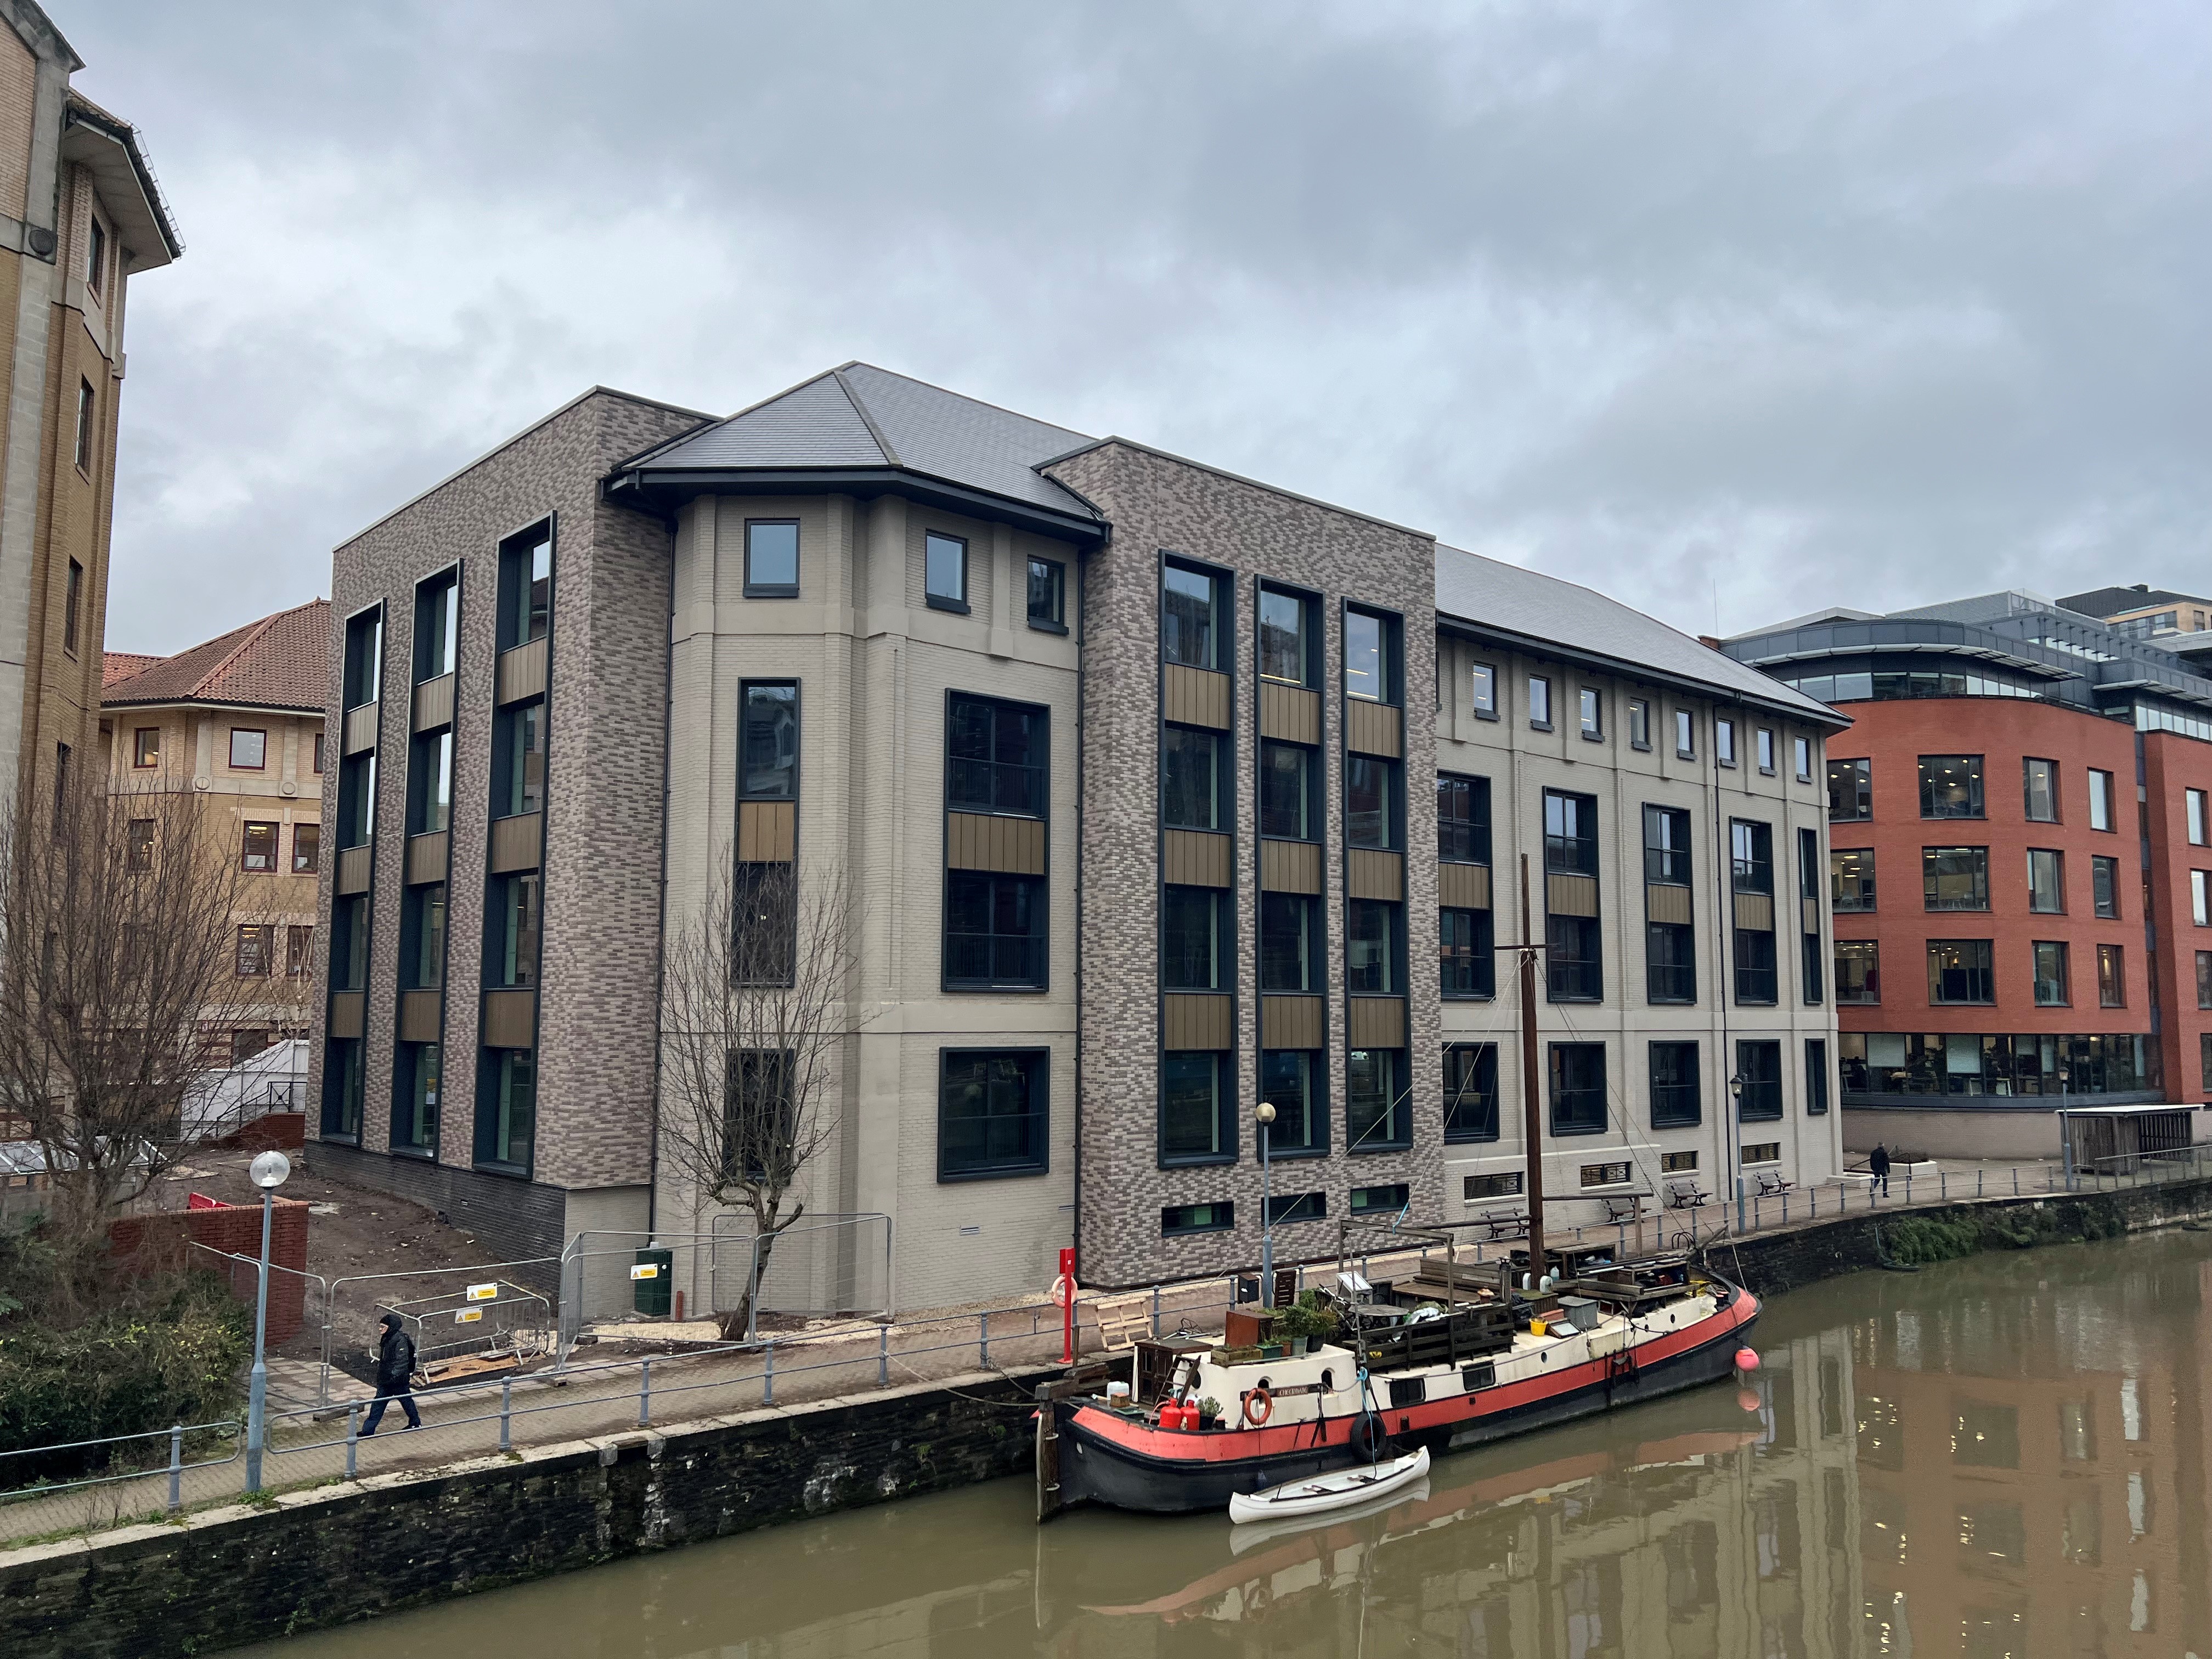
Refurbishment of a low-carbon community of offices in Bristol.

Expand
Client Legal and General Investment Management
Sector Offices and business space
Size 34,000 sq ft
Value £9m
Services

Project Management

Vertical Transportation

Measured Surveys and Area Referencing


The first in a group of three buildings, North Quay House was a multi-tenanted office in Bristol situated within the Quayside development. Acquired in 2019, our client aspirations for Quayside were to bring life back to the three buildings through a full interior and exterior refurbishment whilst repositioning the buildings for a new generation of occupiers.

We were appointed by our client to project manage the refurbishment of North Quay House into Neighbourhood North, an environmentally conscious office space that is exemplary in both appearance and performance. Neighbourhood North is the first of the three buildings to be transformed within the low carbon community of ‘Neighbourhood’ and we are delighted to have played our part in bringing our client’s vision to life.  

Works to the property included stripping out all the internal areas, removing selected roof gables, removing and extending the existing windows, and replacing the roof coverings. Upgrades were also made to the building including improvements to the landscaping scheme, installing solar PV panels to the roof, conducting a full capital plant replacement, and upgrading the electrical supply and lifts. We managed a full refurbishment and upgrade of the toilet and end-of-journey facilities – showers, changing rooms, lockers – alongside installing new ceilings and lighting throughout the building. In addition, there is a lateral extension to create a new entrance and reception area.  

Throughout all stages of development, Neighbourhood North has considered its lifecycle carbon. Every step of the refurbishment has been questioned to understand whether its value outweighed the embodied carbon impact, resulting in an environmentally conscious development.  

The project’s sustainability headlines include:

  • 218 tonnes of embodied carbon emissions have been saved by retaining the existing raised access flooring, utilising CLT upper floors and roof structure within the extension, using 30% GGBS within the extension sub-structure concrete, and installing new timber-aluminium hybrid windows and curtain walling throughout.
  • On completion of the refurbishment works, 29.57% of savings will be achieved on residual CO2 emissions due to specification of air source heat pumps and PV panels.
  • 16.4% reduction in energy demand per m2 floor area is anticipated due to the implementation of passive design measures 
    Due to the prioritisation of ESG measures, and reusing the building’s existing fabric, Neighbourhood North is on track to achieve BREEAM Outstanding and EPC A.  

Our client's plans for Neighbourhood North will be emulated across the remaining two buildings, using the same carbon considerations and external aesthetic. We look forward to seeing the Neighbourhood community reach completion in years to come and be enjoyed by future occupiers.  

Taylor Wessing Office, Edward Pavilion in Liverpool, UK

Multidisciplinary services including Project Management

Taylor Wessing Office, Edward Pavilion in Liverpool, UK

A technically complex Cat B fit-out to deliver an exceptional, sustainable BREEAM excellent office space.

Expand
Client Taylor Wessing
Sector Offices and business space
Services

Project Management

Cost Management

Pre-lease Advice

Project Management

MEP Engineering

ESG and Sustainability

Health, Safety and Quality


We successfully delivered a beautiful new office for Taylor Wessing in Liverpool, project managing a Cat B office fit-out that has achieved a BREEAM ‘Excellent’ rating for sustainability. We also provided pre-lease due diligence, M&E engineering and ESG consultancy advice as well acting as CDM Principal Designer.

Keen for a presence in the North, international law firm Taylor Wessing chose Edward Pavilion, a Grade I Listed building in a UNESCO World Heritage site at Liverpool’s Royal Albert Dock, as its new home in this vibrant and flourishing city.

Delivering this project on the top floor of a Grade I Listed former warehouse building for a client with incredibly high standards during a global pandemic was a huge challenge. We overcame technical concerns around acoustics and natural light, along with the constraints brought about by the listed status of the building: the method of any new fixings into the existing structure, for example, had to be pre-approved by the conservation officer, which required careful time management and forward-planning.

With other works being undertaken simultaneously elsewhere in the building, ensuring full compliance with CDM regulations and other health and safety legislation was paramount – particularly in terms of creating a COVID-secure environment without adversely affecting the programme or budget from any reductions in manpower.

The decision to target a BREEAM ‘Excellent’ sustainability rating for the fit-out was made after the commencement of the project, so we worked quickly to adapt the design and specifications of fabric and mechanical and electrical elements to deliver the performance required. By drawing on advice from our in-house M&E experts and working in true partnership, the project team was able to deliver the changes required, all whilst keeping the project on programme and budget.

Innovations in design came from the unique use of photographic portraits around the space in the form of impactful, full-height images laser-printed onto acoustic insulating canvases, which was related to the client’s sponsorship. The layout and flow of the space were based on the principles of navigating an art gallery, so while the space works functionally, users also have a ‘journey of discovery’ as they travel through the environment.

With varying work spaces, including formal desks, meetings booths, casual meeting areas and spaces for quiet work, the new office provides a flexible and agile working environment for the Taylor Wessing team, who can choose to work in the best way for them. In addition, break out areas have provided an environment which is much more conducive to collaboration and the flexible future of office working.

This project was Winner of 'Fit-out/Refurbishment of the Year' at Insider Liverpool City Region Property Awards 2021 & BCO Awards 2022.

Dutch and Spanish portfolio due diligence

Multidisciplinary services

Dutch and Spanish portfolio due diligence

A portfolio comprising two assets in The Netherlands and the other in Spain.

Expand
Client Hines
Sector Logistics and industrial
Size Three industrial and logistics assets
Services

Technical Due Diligence

ESG and Sustainability

Building Safety and Fire

Measured Surveys and Area Referencing

MEP Engineering

Reinstatement Cost Assessments

Cost Management 


We conducted full Technical Due Diligence on a portfolio comprising two assets in The Netherlands and the other in Spain.

Our client, Hines, was preparing to purchase the assets for their fund on a sale and leaseback arrangement. Offering our Technical Due Diligence service, we assessed the technical conditions, defects and implications of the assets prior to purchase, highlighting any risks and advising whether to proceed with the transaction.

Drawing on multiple disciplines, we provided a complete package of Technical Due Diligence (building survey and mechanical and electrical engineering), Fire Engineering, Reinstatement Cost Assessments, Environmental Phase 1, ESG Consulting including CRREM Analysis, and Measured Surveys for the asset in The Netherlands. Costs were supervised from our cost management team, liaising with the building surveying and mechanical and electrical engineering team for costs within the Capex schedules.

Due to the large scale and cross border nature of this project, the works required a diligent and disciplined approach. Having presence in Europe, we were able to coordinate various teams in a centralised location and keep our client informed and involved throughout.

Consistent with Hines’ value-focused logistics acquisition strategy, in addition to the high quality locations, the assets are highly functional for the needs of their current and future occupiers.

Blackstone's PROXITY portfolio, Europe

Programme Management

Blackstone's PROXITY portfolio, Europe

We have been appointed by Revantage to provide a client-side PMO service for Blackstone’s new PROXITY vehicle, a newly acquired portfolio comprising over 500 industrial and logistics assets across 12 European countries.

Expand
Client Revantage
Sector Logistics and industrial
Size 500 assets in 12 countries
Services Programme Management


We have been appointed by Revantage to provide a client-side PMO service for Blackstone’s new PROXITY vehicle, a newly acquired portfolio comprising over 500 industrial and logistics assets across 12 European countries. Our key role is to support the client post-acquisition in developing a structured approach to data validation, portfolio optimisation, and asset readiness. 

The client’s programme is divided into country-specific waves, which we are commencing with a pilot exercise for 36 assets in Germany. This approach is ensuring a controlled and organised deployment of PMO processes and tools, with our Berlin-based PMO leads working closely with Proxity’s local stakeholders to deliver onboarding of PMO & PMs, building of bespoke tools and processes, risk management, portfolio planning (3-5 year CAPEX), adapting for steady state, and finalising data/ document collection. These actions are foundational for PMO maturity and operational excellence, enabling us to apply lessons learned to future waves as they come online.


Blackstone's PROXITY portfolio, Europe

Unity Building in Liverpool, UK

Multidisciplinary services

Unity Building in Liverpool, UK

Complex remediation work after DLUHC eligibility granted  
Expand
Client Freehold Managers plc
Sector Residential
Size 162 units in a 27 story high building
Services

Project Management

Building Safety and Fire

Cost Management

Drone Surveys and Data Capture

Measured Surveys and Area Referencing


The Unity Building in Liverpool is a mixed-use real estate development comprising a residential tower alongside a separate but connected commercial office tower. The 27-storey residential element includes approximately 161–162 private apartments, predominantly two- and three-bedroom duplexes, supported by amenities such as a 24-hour concierge, a residents’ gym and secure underground parking.

Appointed by Freehold Managers PLC, Hollis acted as Lead Consultant, Project Manager and Cost Manager as part of our Building and Fire Safety service, on 27-storey Unity Building façade remediation of the residential tower, having been appointed following eligibility approval from DLUHC, to lead the technical design and procurement for this complex project.

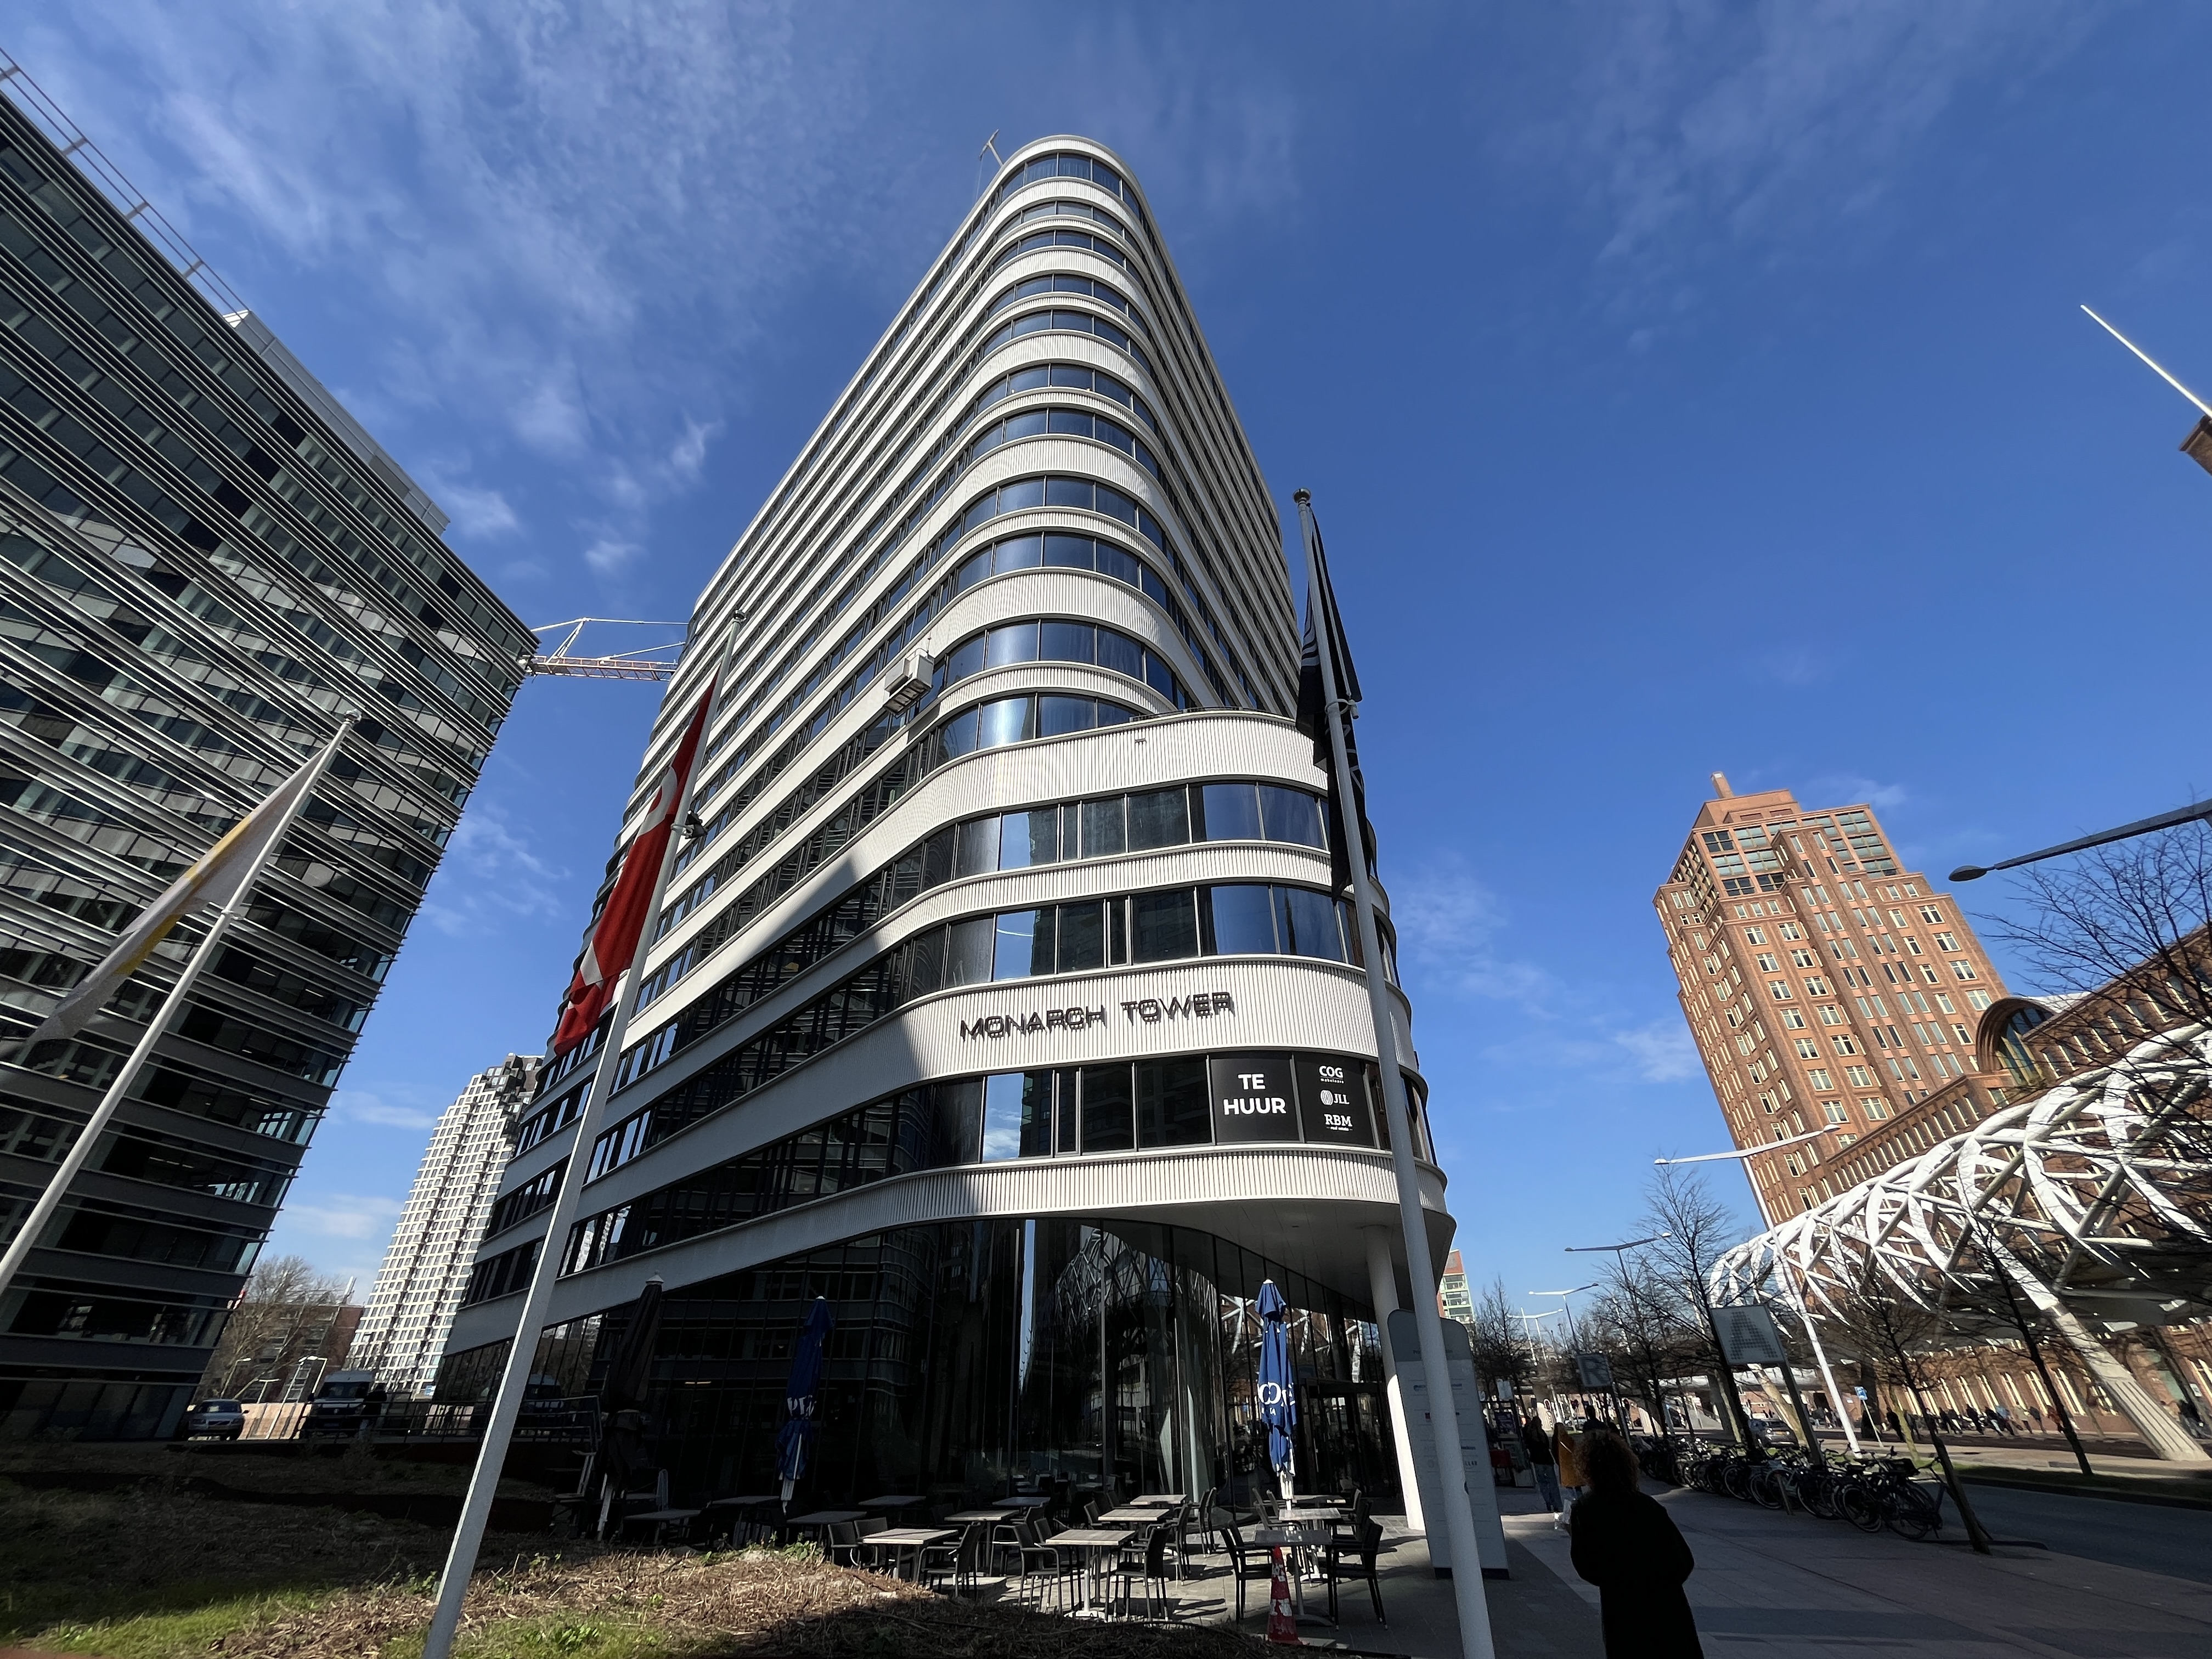
Monarch Tower II in The Hague, The Netherlands

Multidisciplinary services

Monarch Tower II in The Hague, The Netherlands

 Future ready advice for a prime office asset in The Hague. 
Expand
Client Kapitel
Size 18,956 m²
Sector Offices and business space
Services

Technical Due Diligence

ESG and Sustainability

Environmental Consultancy

Cost Management


A strategic acquisition in the Beatrix business district 

Monarch Tower II, a 15storey multitenant office building at Prinses Beatrixlaan 5–11, offers 18,956 m² of modern workspace with a shared two level underground car park, 121 parking spaces and extensive bicycle storage. Built in 2013, the property combines high-quality finishes with excellent connectivity - tram, bus and train links, plus direct motorway access to Amsterdam, Rotterdam and Utrecht.

Our brief was clear. Deliver a comprehensive technical due diligence (TDD) review that would give Kapitel confidence in both the asset’s current condition and its long term resilience.

Integrated expertise, delivered together 

This project showcased our “All Together Different” philosophy. Our Amsterdam team worked across disciplines – technical, environmental, ESG and cost management – to provide a 360° assessment. By combining investment, sustainability and risk perspectives, we ensured every opportunity and challenge was identified and addressed.

Managing complexity through collaboration 

The challenge was to coordinate multiple specialisms under tight timelines. We established a core client team for continuous updates and clear communication, while our inhouse experts worked integrally to streamline delivery. This approach mitigated technical risks and gave the client transparent, actionable insights.

ESG and futureproofing at the heart 

Sustainability was a key driver. Our team embedded ESG objectives and CRREM analysis into the review, aligning the asset with future regulatory and performance expectations. This ensured the advice was not only robust for acquisition but also strategic for long term asset management.

The result: confidence and clarity 

Kapitel received a detailed, future ready TDD report that balanced technical rigour with sustainability insight. Monarch Tower II now stands as an example of how integrated expertise can unlock value and reduce risk in complex acquisitions. 

22 Bishopsgate in London, UK

Programme Management

22 Bishopsgate in London, UK

Delivery of project management services for AXA and Lipton Rogers’ joint venture.
Expand
Client AXA / Lipton Rogers JV
Sector  Offices and business space
Services Project Management


At 22 Bishopsgate, one of London’s most prominent commercial developments, Paula González led the delivery of project management services for AXA and Lipton Rogers’ joint venture, overseeing the fit-out of three floors for Cooley within a highly complex, live environment.
The base-build tower, delivered by Multiplex, was handed over at a Cat B-ready level with raised access floors and ceilings already installed. This required careful coordination to integrate multiple tenancy requirements while protecting the integrity of the base build and avoiding unnecessary abortive works.

Under JRA, Paula oversaw the full lifecycle project management of a £30m high-specification fitout. The scheme included premium office space and complex architectural features such as open staircases, delivered under a contractor design portion. The procurement followed a traditional JCT route, with JRA leading the coordination of the tender process and contract award.

A key aspect of the role was managing a highly international consultant team. This included close coordination with the architect of record (Alliance – US-based), alongside UK delivery teams and specialist consultants covering acoustics, IT, health and safety, principal designer duties, and structural engineering (particularly in relation to stair interventions within the existing structure).

The project faced significant challenges due to COVID-19, including site closures and programme disruption. Under Paula’s leadership, the team implemented mitigation strategies to maintain delivery timelines, including:

  • Increased use of off-site fabrication
  • Adjusted sequencing and programme re-planning
  • Extended working hours and shift patterns

A strong focus was maintained on managing interfaces with the base-build tower, including lifts, risers, ESG considerations, and wider building systems - ensuring seamless integration of the tenant fit-out within the overall development.

Sustainability was also a key consideration. The team worked to minimise waste by retaining and reusing elements of the Cat B installation where feasible, reducing strip-out requirements and improving the project’s ESG outcomes.

Despite the complexities, the project was successfully delivered, demonstrating strong control over cost, programme, and quality, as well as the ability to manage multi-layered stakeholder environments across jurisdictions.

Client Testimonials
Sunlight House
"The transformation of Sunlight House in Manchester has had a profound impact on the way our teams and occupiers use the building. The enhanced workplace environment - from the improved sustainability performance to the quality of the refurbished office floors and shared amenities - has materially strengthened the building’s appeal and functionality. With the building now partially occupied and further tenant fit outs due to commence imminently, we are already seeing the benefits of a modern, efficient, and desirable workspace. This investment has not only protected an iconic heritage asset, it has also created a commercially resilient environment."
Karrev

Central Square Leeds
"Hollis have been a one stop shop for us throughout the development of this site, able to adapt and bring in the necessary expertise to meet the full array of building consultancy requirements needed to make this project, Central Square in Leeds, a success."

Sam Jones, UK Offices, M&G Real Estate

Hotel room
"Hollis demonstrates a strong understanding of our needs, responding quickly to feedback and adapting delivery to reflect suggested changes. The team is consistently approachable and contactable, providing reassurance throughout."
Hospitality industry client

Offices and business space
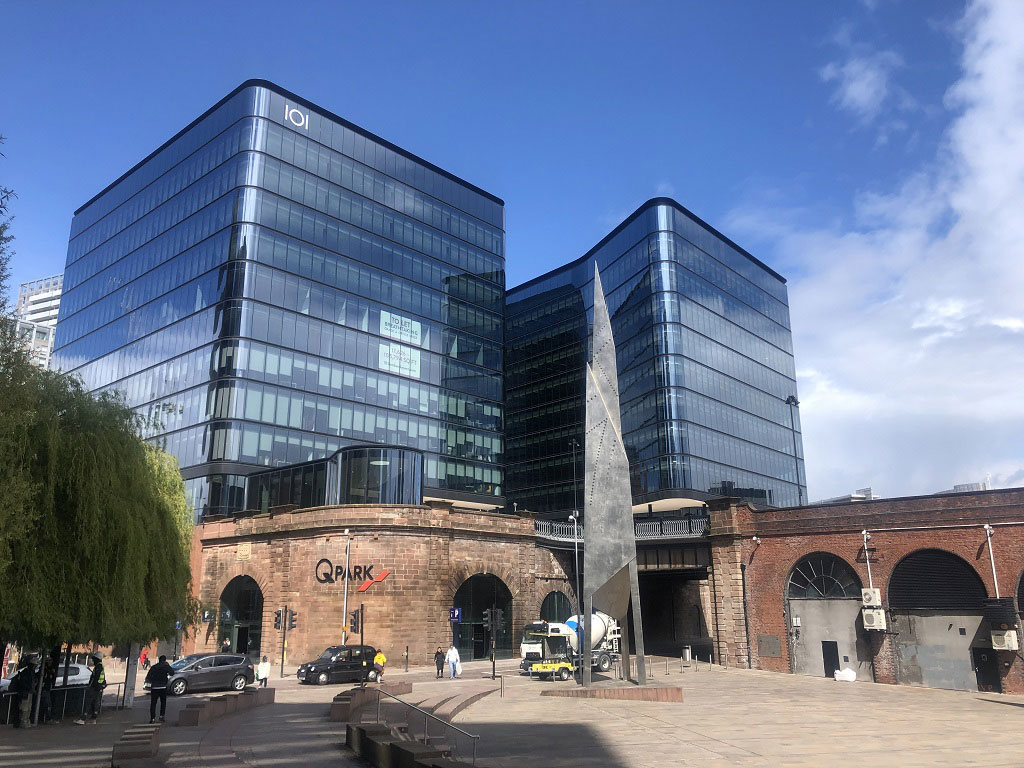
"We are really happy with the outcome of the project at 101 Embankment in Manchester. The new reception design looks high-end and contemporary, and the new mezzanine provides much-needed additional space for our existing tenants to use. The new reception and bike change facilities are fantastic which now means the building has wellness facilities to rival our competitors in the local market. Our agents have already seen a significant uptick in interest in the vacant spaces in the building since the works were completed."

Aaron Pope, M and G Real Estate

Industrial
"Hollis acts as a true extension of our team, providing clear, structured weekly updates that help us maintain control of the programme, budget and quality."

Industrial and Logistics REIT

Quadoro Investment GmbH
"As a sustainability fund, we are always interested in reducing the energy consumption of our portfolio. This adds value for our tenants and investors while reducing CO2 emissions at the same time. We are very pleased with the collaboration with Hollis and the new insights we have gained about our Irish properties. This allows us to implement measures to further improvements."

Robert Kasper

Technical Manager, Quadoro Investment GmbH