

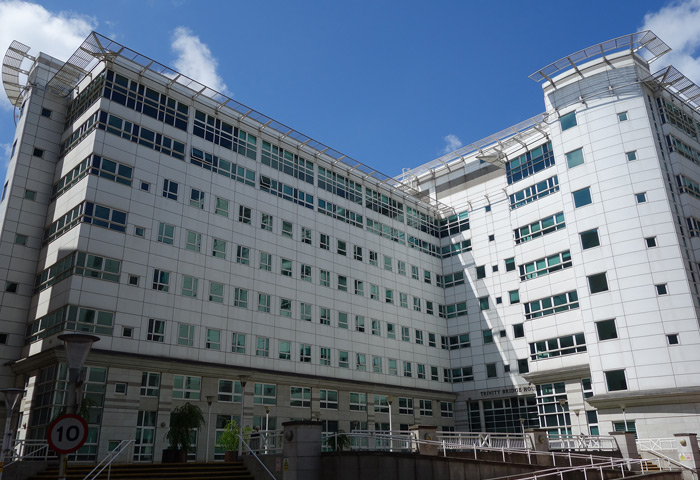
We prepared a comprehensive vendor’s technical due diligence sale pack for a 205,000 sq ft, 1988 office building in Manchester.
| Client | WP Carey |
| Sector | Offices and business space |
| Size | 205,000 sq ft |
| Services |
Building Safety and Fire Technical Due Diligence MEP Engineering |
We were briefed by our client WP Carey, to prepare a comprehensive vendor’s technical due diligence sale pack on an eight-storey (205,000 sq ft) office building in Salford, Manchester, originally constructed in 1988.
We provided a building survey report, specialist mechanical and electrical surveys, and worked in partnership with the client and our specialist supply chain to manage coordination of a third-party cladding report and a third-party PAS 9980 Fire Risk Assessment External Wall (FRAEW).
The 1988 building – wrapped in 25-year-old composite panels with a combustible extruded polystyrene core – was considered high risk for potential fire safety compliance issues, and as such also carried potentially high associated capex liability for further remediation works.
Our thorough investigations concluded there were no red flags, with no need for cladding replacement, or significant remedial repairs (aside from typical maintenance). No further works were required for the next ten years, due to the building achieving a tolerable risk score based on the holistic fire safety assessment of the building.
By working with the client to quickly understand their concerns, our Building Safety & Fire, Mechanical & Electrical, and Technical Due Diligence experts worked together to tailor a bespoke solution.
Our reports assisted the sale, helped protect the value of the asset, and provided fire safety comfort for the occupier and purchaser.