

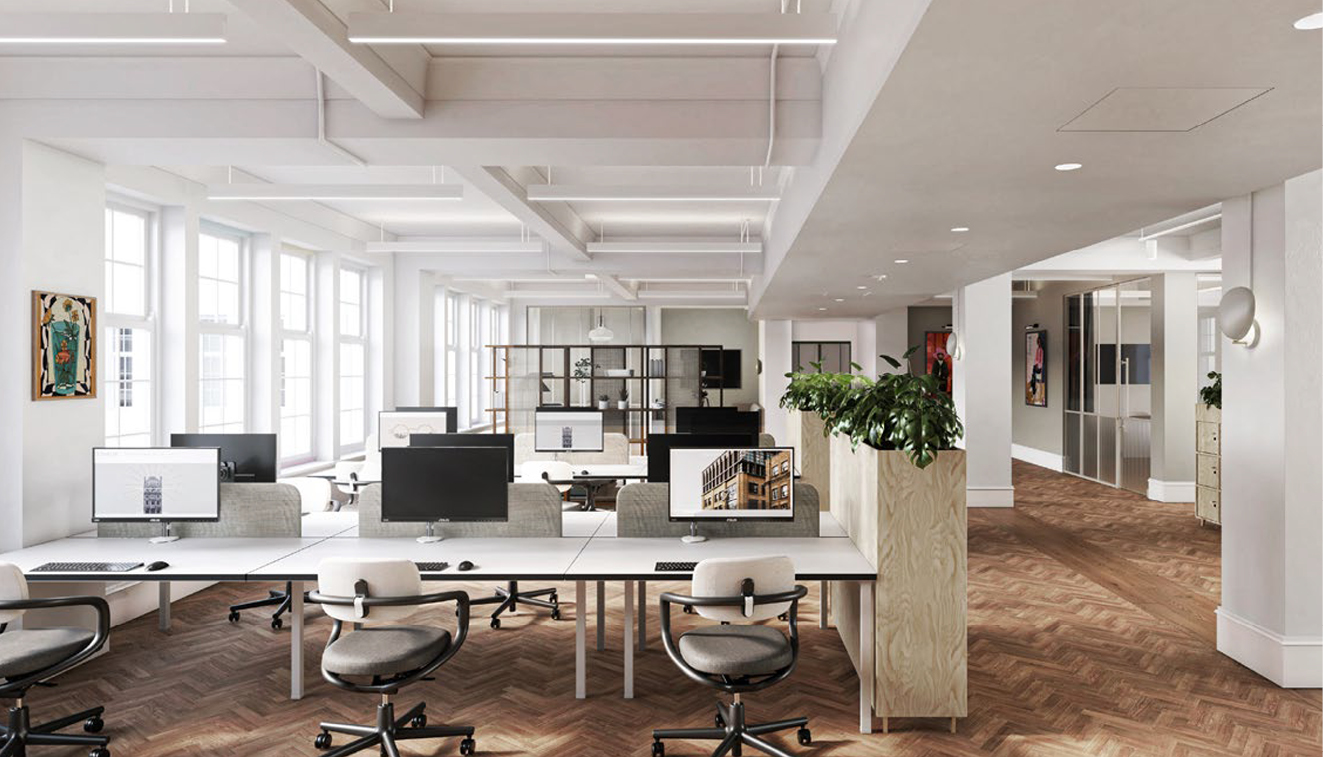
Grade II listed Manchester landmark refurbished into 160,000 sq ft of future-ready office space.
| Client | Karrev |
| Sector | Offices and business space |
| Size | 160,000 sq ft |
| Services |
Project Management Schedules of Condition Tenant Alterations Measured Surveys and Area Referencing |
In 2024, Hollis was appointed as Project Manager and Employer’s Agent by Karrev Property to oversee the extensive refurbishment and fit-out of Sunlight House, a 14-storey, Grade II-listed Art Deco landmark in the heart of Manchester.
Hollis’ role spanned RIBA Stages 2 through 5, delivering 160,000 sq ft of Grade A, CAT A and CAT B office space with a clear brief to respect the heritage, deliver to modern standards and keep the building operational throughout.
Since completion in October 2025, 64,000 sq ft of the Sunlight House space is now let, with tenants including the Crown Prosecution Service and PINS Social Club.
A landmark restoration with modern ambition
Originally completed in 1932 and previously the tallest building in Manchester, the Art Deco Sunlight House sits in the heart of the Spinningfields business and financial district. Hollis’ challenge was to lead the transformation of this iconic building, while preserving its character and keeping it operational for existing tenants throughout.
The works covered the entire building, from basement to rooftop, and included new WC facilities, MEP installations, lift replacements, gym, health and wellness studio, showers and cycle storage, roof refurbishment and extensive façade and sash window repairs.
The upper floors were fully refurbished, with a mix of new raised access flooring and the sensitive restoration of original parquet floors, carefully balancing functionality and conservation. At ground level, Hollis led the redesign and delivery of a striking new reception space, bringing a modern, hospitality-led feel to a historically significant structure.
Embedding sustainability and ESG
A key driver for the client was environmental performance. Hollis embedded ESG objectives into every stage of the project, targeting BREEAM Excellent, a NABERS 4.5 rating and achieving an EPC B rating, a significant achievement for a building of this age.
Throughout the refurbishment, particular care was taken at every stage to ensure the building’s historic character remained uncompromised. All interventions were approached with sensitivity to the original fabric and appearance. A notable example is the installation of a photovoltaic (PV) array at roof level. This system was deliberately positioned within the pitched roof of the internal courtyard, ensuring that it did not detract from or visually impact the external façade of this Grade II-listed landmark.
As part of the drive to modernise the building’s energy use and sustainability credentials, the existing gas supply was entirely removed. In its place, an electrically driven heat pump system, utilising variable refrigerant flow (VRF) technology, was introduced. This system provides efficient, low-carbon heating, aligning with both the client’s environmental goals and the requirements of a modern workspace, while respecting the building’s heritage.
By repurposing over 200,000 sq ft of existing space, the project avoided the considerable environmental impact of new construction.
Hollis’ team worked alongside design and sustainability consultants to ensure that modern building services could be integrated without compromising the heritage of the property. The retrofit has delivered exceptional workspaces, providing tenants with 100% green energy.
Blending timeless glamour with modern convenience
The stunning Art Deco-inspired interiors blend timeless glamour with modern convenience, providing calm and uplifting spaces for creativity, collaboration and concentration.
The refurbishment includes sumptuous circular rotunda meeting spaces at 13th floor level with far reaching views across the city and a beautiful light-filled atrium, bringing this historic landmark into the 21st century while retaining the character and integrity of the building.
With ample daylight provided via substantial glazing, the building truly lives up to its name of Sunlight House.
Technical issues and challenges overcome
Manchester City Council issued planning permission for the Sunlight House refurbishment to Karrev’s developer partner Kinrise in July 2023. However, when Kinrise left the project in early 2024, Hollis stepped in as Project Manager/Employer’s Agent to see the project through to completion, covering RIBA Stages 2 through to 5. The project required deep technical leadership to navigate significant design, legal, and delivery challenges, ultimately safeguarding the building’s future and the client’s commercial objectives.
Taking on the project during RIBA stage 4 meant Hollis had to quickly act to ensure that risks were mitigated and the project was completed successfully.
Mitigating commercial risk
Hollis established secure commercial and contractual oversight, including detailed sectional completion dates to protect the client from potential exposure to delay and cost claims. Hollis undertook a full commercial audit of claims and established enhanced contractor reporting and a recovery plan to address performance issues.
Meanwhile, there was incomplete design information and a lack of coordinated MEP solutions, further adding potential risk to the project costs and timescales. Hollis acted quickly to address these risks, introducing forensic weekly MEP reviews and a re-baselined programme.
Hollis’ leadership, technical intervention and hands-on management provided clarity and discipline across the entire project team.
Hollis also implemented a detailed time-recording system to provide a robust audit trail to protect against unjustified contractor claims. The team provided transparent reporting for funders and stakeholders and ensured early identification of compliance risks.
A complex heritage refurbishment with a commercial edge
As the building was Grade II* listed, Hollis had to take a highly sensitive approach to the refurbishment. There was limited access behind the original finishes, and the team had to maintain the building’s façade while also meeting modern performance standards. All new MEP systems were installed without disturbing heritage elements.
Hollis facilitated collaboration between key stakeholders, local authority, heritage officers, planners, designers, occupiers, and the contractor team to unlock challenging design elements, such as window restorations and terracotta façade repairs, while maintaining cost and programme targets.
Careful coordination and communication
One of the biggest challenges was delivering a complex, high-value programme while existing tenants still occupied the building. Hollis developed and implemented a detailed phasing and sequencing plan to minimise disruption for tenants and ensure safety across the site. In addition, some works were undertaken out-of-hours to further minimise disruption.
Close coordination between contractors, occupiers, and consultants was critical to maintaining momentum and communication. Contractor MYCO recognised the exceptional commitment and technical skills provided by Hollis, including rapid turnaround of technical queries, clear, confident advice in moments of commercial pressure and an ability to take ownership of issues beyond the original appointment.
Hollis’ leadership prevented unnecessary cost exposure, incorrect extension-of-time claims, risk of latent defects and disputes escalating into formal proceedings.
Hollis has delivered a commercially protected and enhanced asset for the client. The result is a future-proofed building with enhanced safety and compliance, improved operational efficiency and upgraded building services – with modern accommodation provided while respecting the building’s heritage.
Client testimonial
“The transformation of Sunlight House has had a profound impact on the way our teams and occupiers use the building. The enhanced workplace environment - from the improved sustainability performance to the quality of the refurbished office floors and shared amenities - has materially strengthened the building’s appeal and functionality. With the building now partially occupied and further tenant fit outs due to commence imminently, we are already seeing the benefits of a modern, efficient, and desirable workspace. This investment has not only protected an iconic heritage asset, it has also created a commercially resilient environment” ~ Karrev, our client