

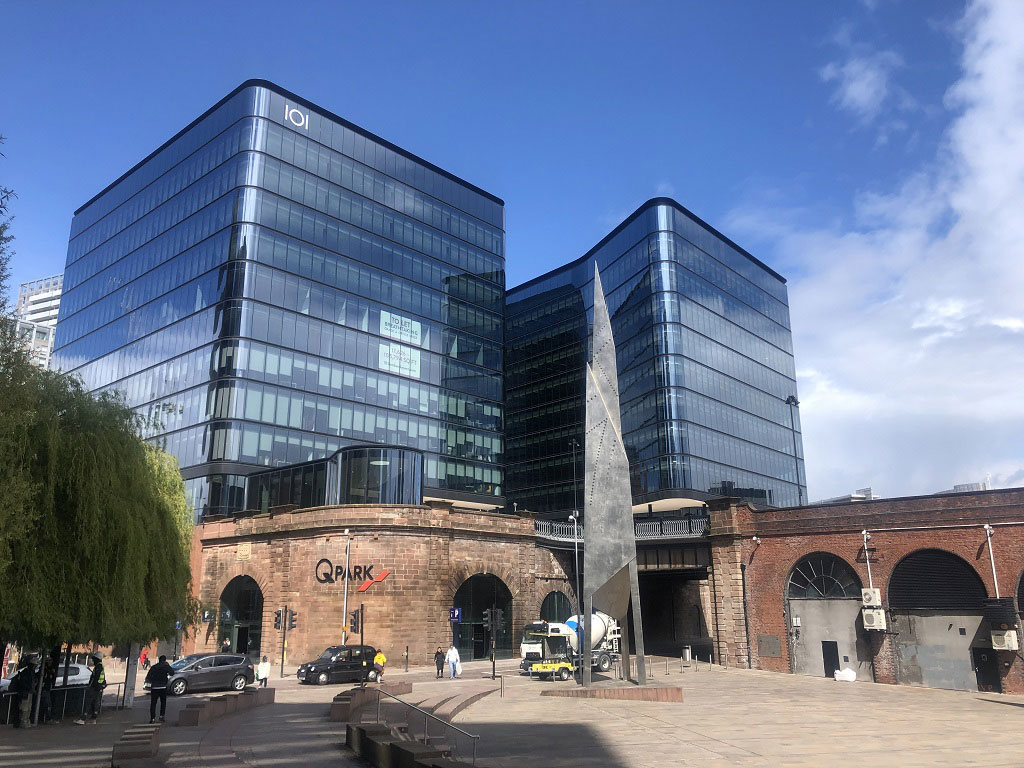
We provided advice on the cause of substantial podium water ingress issues.
| Client | M&G Real Estate |
| Sector | Offices and business space |
| Size | 179,000 sq ft |
| Services |
Building Forensics Cost Management ESG and Sustainability Health, Safety and Quality MEP Engineering Project Management |
We were appointed by our client, M&G Real Estate, to provide multiple services for their CAT A office refurbishment. These services included Building Forensics, Project Management, Cost Management, Mechanical and Electrical, CDM Principal Designer and ESG Consulting.
Works on the property involved upgrading their dated ground floor reception to a new mezzanine structure. On the first level is a multi-use room that has been designed with flexibility in mind and is ideal for presentations, corporate events and yoga sessions. On the other side of the reception is a new large formal meeting room. The main reception area has built-in booths for ad-hoc meetings with colleagues and visitors and includes two up-lit artificial trees that add colour, promote calmness, and increase positive energy throughout the space.
The works also included repurposing an unused storage room at the rear of the building into a new modern cycle change facility with new showers, heated lockers, and a fully refurbished bike storage area. We’re proud to have achieved an ActiveScore Gold certification for the new facilities in the building.
In addition, the works included the Cat A refurbishment of the 8th and 9th floors, which consisted of stripping out the dated suspended ceilings, modifying the existing M&E and preparing/decorating the soffits and structural elements in order to provide a modern and contemporary de-furbished look to the floor plates.
As this refurbishment was being worked on in a live multi-tenant city centre building, to avoid disruption, we implemented a careful phasing plan in collaboration with the building management team. We worked to keep the reception partially open at all times during the programme for building users and visitor access.
The project experienced technical design issues that required resolution in a timely manner as the works progressed on-site at a quick pace. This was a result of the tight timeframe available to get the reception fully open again as quickly as possible and ahead of a planned agents opening launch in the week before Christmas.
One particular challenge for the project team was finding a solution for fixing the steel mezzanine structure to the existing building floor structure, as there was a public multi-story car park located beneath the building.
The solution needed liaison with NCP to gain access to closed-off work areas, drill into soffits to expose the structure, and check that the new steel was in the correct place. As a result, we utilised cross-laminated timber (CLT) floor for the new mezzanine structure. The decision to go for timber rather than concrete or steel was because CLT is a low-impact material with a much lower embodied carbon footprint. It also allowed the M&E services to be concealed due to its lower profile.
The cycle change facilities within the building attained an ActiveScore Gold for the health and wellbeing factors available. End of journey facilities enable occupiers to travel to work via bike and offer amenities for this, encouraging travel choices that reduce the impact on the environment. This meets the client brief to offer a healthy working environment designed to attract and retain tenants. We look forward to seeing the facilities enjoyed by future occupiers.